


7 Essential Design Considerations for a Loft Conversion in a 3 Storey Townhouse
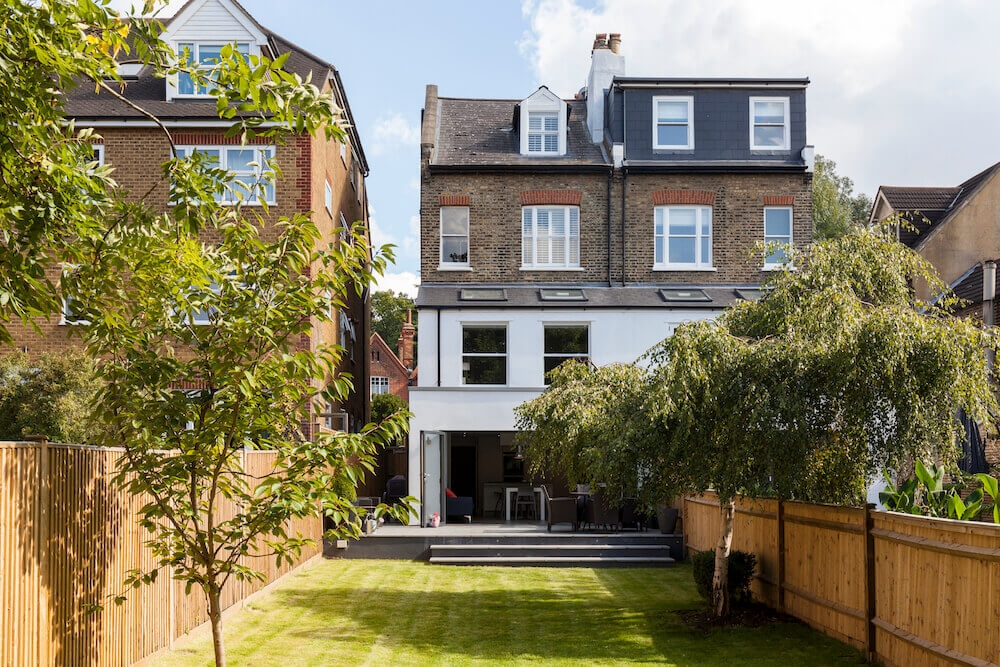
A loft conversion can transform an overlooked roof space into a useful bedroom, home office, studio, hobby room, or relaxing retreat. However, a loft conversion 3 storey townhouse project requires more detailed planning than simply fitting out an unused attic. The existing structure, roof shape, access arrangements, fire safety, insulation, natural light, and relationship with the floors below all need careful consideration. Townhouses can also have compact layouts and shared boundaries, making efficient design particularly important. A well-planned conversion should improve the property without creating structural, practical, or regulatory problems.
The best approach is to consider the conversion as part of the entire house rather than designing the loft in isolation. Changes at roof level can affect the staircase, third-floor circulation, electrical services, heating, ventilation, and overall appearance of the property. Early involvement from appropriately qualified architectural, structural, and design professionals can help identify constraints before construction begins. Requirements also vary according to location and the individual property, so project-specific professional advice is essential. With the right strategy, homeowners can create an attractive upper-level space that feels naturally connected to the rest of the townhouse.
1. Evaluate Headroom and Available Floor Area
The first design consideration is whether the existing roof provides enough usable volume for the proposed conversion. Measuring only the highest point of the attic can give an unrealistic impression because sloping ceilings, insulation, floor construction, and structural elements can significantly reduce usable space. A professional survey should examine height across the proposed floor area and identify where people can comfortably stand and move. This information can then guide furniture placement, staircase positioning, storage, and room configuration. A good design makes the most of available volume rather than treating every square metre as equally usable.
Roof alterations may sometimes improve the amount of usable space, but they also introduce additional planning, structural, and construction considerations. Dormers, rooflights, or other modifications can increase daylight and headroom in suitable circumstances. However, the appropriate solution depends on the property's roof form, local planning requirements, neighboring context, and structural arrangement. Homeowners should therefore investigate the existing roof before deciding what type of conversion they want. Understanding the physical limitations early can prevent unrealistic expectations and costly redesigns.
2. Design the Staircase Carefully
Access is one of the most important elements of a successful loft conversion. A new staircase needs to provide a practical route from the existing floor while fitting within the available space and meeting applicable safety requirements. In a three-storey townhouse, this can be challenging because the existing upper floors may already have compact bedrooms, corridors, or storage areas. The staircase should therefore be considered during the initial layout rather than squeezed into whatever space remains. Its position can influence the entire arrangement of the converted floor and the rooms below.
A well-designed staircase can also become an architectural feature rather than simply a functional necessity. The choice of handrails, balustrades, lighting, materials, and storage underneath can help it integrate with the existing interior. However, appearance should never take priority over safe circulation and applicable regulations. Fire safety, escape routes, headroom, door positions, and separation requirements may all affect the final arrangement. A professional designer can coordinate these elements while ensuring the staircase works naturally with the existing circulation pattern.
3. Assess Structure Before Designing the Interior
Structural feasibility should be established before homeowners commit to detailed finishes or room layouts. Existing ceiling joists may not have been designed to carry the loads associated with a habitable floor, including occupants, furniture, partitions, and finishes. Additional structural members or reinforcement may therefore be necessary. The roof structure may also need modification depending on the conversion design. A structural engineer should assess the existing building and determine an appropriate strategy based on actual site conditions.
Structural work can influence ceiling heights, room dimensions, stair positions, and the location of partitions. New beams may require suitable bearing points, and changes to the roof can alter how loads are transferred through the existing building. This is particularly important in a townhouse where several floors sit beneath the proposed conversion. Good coordination between architectural and structural design reduces the risk of discovering major problems during construction. It also helps ensure that the finished space is both comfortable and structurally sound.
4. Maximize Natural Light and Ventilation
A loft can feel considerably smaller when it lacks sufficient natural light and fresh air. Rooflights, dormer windows, vertical glazing, and carefully positioned openings can transform the character of an upper-level room. Their location should be selected according to the layout, roof structure, views, privacy, solar exposure, and applicable requirements. Simply adding the largest possible windows is not always the best solution. Good design balances daylight with thermal comfort, privacy, energy performance, and the architectural character of the property.
Ventilation is equally important because roof spaces can experience heat buildup, condensation, and poor air quality if they are not designed correctly. A converted room should have an appropriate ventilation strategy based on its intended use and applicable standards. Insulation must also be coordinated with ventilation and moisture management rather than installed independently. These details can have a significant effect on long-term comfort and building performance. Professional technical advice is particularly valuable when an existing roof is being substantially altered.
5. Create Efficient Storage Solutions
Storage is often one of the biggest challenges in a loft conversion because sloping ceilings create areas that are difficult to use with standard furniture. Instead of treating low-level areas as wasted space, designers can incorporate custom cupboards, drawers, shelving, wardrobes, or built-in cabinets. Storage can be positioned beneath eaves, around structural elements, or alongside the staircase where appropriate. This approach keeps the main floor area clear and can make the room feel more spacious. Well-integrated storage also reduces the need for bulky freestanding furniture.
Storage design should be considered alongside electrical, heating, lighting, and ventilation requirements. For example, built-in wardrobes may need access panels or ventilation provisions depending on their location and construction. If the loft becomes a bedroom, sufficient wardrobe and personal storage can make the space much more practical. If it becomes an office, integrated shelving and concealed cable management may be more appropriate. The best solutions are tailored to the intended use rather than added after the room has already been designed.
6. Coordinate Interior Style With the Existing Home
A loft conversion should feel like a natural part of the townhouse rather than an unrelated room attached to the top. Materials, colors, doors, flooring, lighting, and architectural details can be selected to create continuity between the new space and existing interiors. At the same time, the loft does not have to copy every detail of the lower floors. A carefully considered contemporary interpretation can complement a traditional property while still giving the new room its own identity.
Working with a residential interior designer in Glasgow can be useful when homeowners want professional assistance with materials, furniture layouts, lighting, storage, and decorative coordination. An interior designer can help translate the architectural layout into a comfortable and visually coherent room. Collaboration between the architectural and interior design teams is particularly valuable when decisions about built-in furniture, lighting positions, wall finishes, and joinery need to be made early. Clear responsibilities should be established so that the design remains coordinated throughout the project.
7. Plan for Comfort, Energy Efficiency, and Long-Term Use
A successful loft conversion should be comfortable throughout the year rather than simply attractive when photographed. Roof spaces can become hot during summer and lose heat quickly during colder periods if insulation, glazing, shading, and ventilation are not properly considered. The building envelope should therefore be designed and upgraded in accordance with applicable requirements. Heating and cooling strategies should also be considered according to the room's orientation, size, use, and existing systems. Energy-conscious decisions can improve comfort while potentially reducing ongoing operating costs.
Long-term usability should also influence the design from the beginning. A room that works well as a home office today may eventually need to become a bedroom, nursery, guest room, or hobby space. Flexible furniture arrangements, sufficient electrical outlets, good storage, and adaptable lighting can help the space accommodate changing needs. Accessibility and maintenance should also be considered where practical. Designing for the future can make the investment more useful and help the conversion remain relevant as household requirements change.
Planning, Building Regulations, and Professional Coordination
The seven design considerations above should be developed alongside planning and technical requirements. Depending on the location and nature of the project, planning permission or permitted development provisions may apply, while building regulations can address structural safety, fire protection, insulation, ventilation, stairs, electrical work, and other technical matters. These requirements are separate, and satisfying one does not automatically satisfy the other. Homeowners should confirm the relevant process with the appropriate authority and qualified professionals. Starting construction without understanding the approval requirements can create unnecessary financial and legal complications.
Professional coordination is especially important in a loft conversion because architecture, engineering, interior design, and construction decisions are closely connected. A change to the staircase can affect the room layout, while a structural beam can influence ceiling height and lighting. Similarly, moving a rooflight may affect both the structural design and furniture arrangement. Regular communication between the relevant professionals helps resolve these issues before they become construction problems. The homeowner should also have a clear written scope of services so that responsibilities are understood from the beginning.
Budgeting for a 3 Storey Townhouse Loft Conversion
A realistic budget should include more than the cost of building the new room. Professional fees, surveys, structural engineering, approvals, scaffolding, insulation, windows, roof alterations, structural steel, stairs, electrical systems, plumbing, heating, fire safety upgrades, flooring, cabinetry, decorating, and contingency funds can all contribute to the final cost. Existing conditions can also affect the budget once parts of the building are opened up. A detailed specification and early technical assessment can make cost planning more reliable. Homeowners should avoid committing to expensive finishes before understanding the full construction budget.
The complexity of a loft conversion 3 storey townhouse project can also influence the programme and cost. Restricted access, neighboring properties, limited storage space for materials, and the need to maintain access through the existing home can create logistical challenges. Contractors should explain how materials will reach the site and how waste will be removed safely. A clear construction sequence can reduce disruption and protect the existing property. Allowing a reasonable contingency provides additional protection against unforeseen conditions.
Conclusion
A loft conversion can significantly improve a townhouse when the design responds carefully to the building's existing structure, available space, and future needs. Headroom, staircase access, structural capacity, daylight, ventilation, storage, interior character, and energy performance should all be addressed before construction begins. These considerations are interconnected, so solving them separately can create conflicts later in the project. Professional architectural and structural input can provide valuable guidance where the existing building presents complex constraints. The result should be a space that feels comfortable, practical, and properly integrated with the rest of the home.
For homeowners planning a loft conversion 3 storey townhouse project, early preparation is one of the most effective ways to reduce uncertainty. An experienced design team can assess feasibility, coordinate technical requirements, and help develop interiors that make efficient use of the available roof space. If specialist interior support is required, a residential interior designer in Glasgow may also help create a cohesive approach to finishes, storage, lighting, and furnishings. Always verify planning and building requirements for the specific property before starting work. With thoughtful design and professional coordination, an unused loft can become a valuable addition that enhances both everyday living and the long-term functionality of the townhouse.

