


Interior Design in Dwarka: Best Ideas for Small Homes
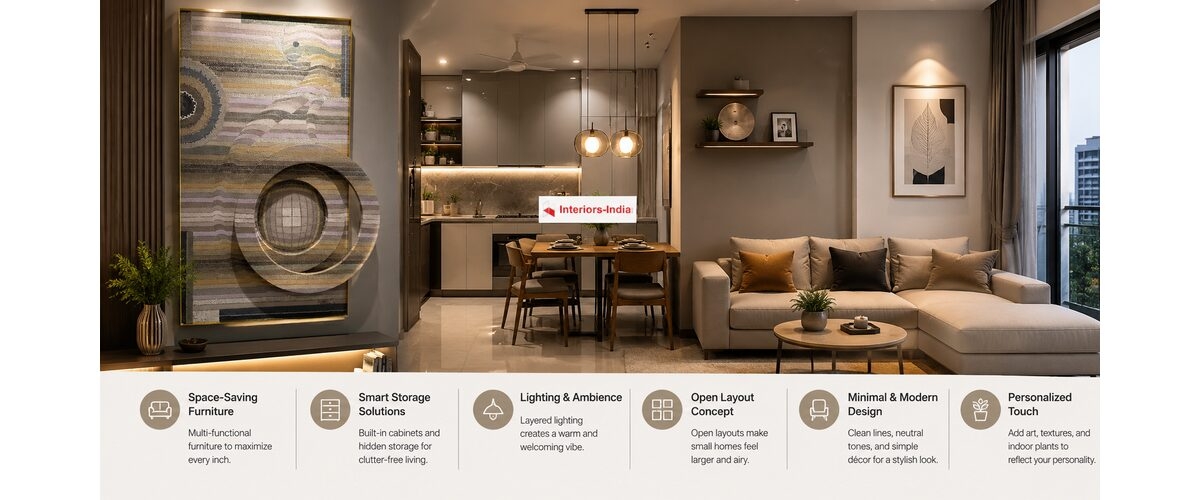
Small homes can look spacious, stylish, and comfortable when every part of the space is planned with purpose. For homeowners dealing with compact bedrooms, limited storage, or smaller living areas, Interior Design in Dwarka can focus on smart layouts, multifunctional furniture, practical storage, natural light, and a balanced colour palette. The aim is not to fill every corner but to make each part of the home useful while keeping the overall design clean and welcoming.
A small home often becomes difficult to manage when furniture is oversized, storage is poorly planned, or too many decorative elements are used together. Good design solves these problems before execution begins. Measurements, movement, storage needs, lighting, furniture proportions, and the family's daily routine should all be considered before finalising the design.
Best Interior Ideas for Small Homes
1. Choose Furniture That Saves Space
Large furniture can quickly make a compact room feel crowded. Instead, select pieces according to the actual dimensions of the room.
A storage bed can provide additional space for blankets, luggage, and seasonal items. A compact sofa with storage can reduce the need for another cabinet. Foldable dining tables, nesting tables, wall-mounted desks, and slim TV units can also improve usable floor space.
The important point is to think about function before appearance. Every major furniture piece should solve a practical problem rather than simply occupy space.
2. Make Better Use of Vertical Space
When floor space is limited, walls become valuable storage areas. Full-height wardrobes, tall kitchen cabinets, overhead storage, floating shelves, and wall-mounted units can increase storage without reducing walking space.
Full-height storage can also make a room look more organised because it reduces unused gaps above cupboards. Items that are not needed every day can be placed in higher cabinets, while frequently used belongings can remain within easy reach.
This approach is particularly useful when planning Interior Design in Dwarka because apartment layouts often require homeowners to balance storage requirements with limited floor area.
3. Keep the Colour Scheme Simple
Light and neutral colours can help create an airy feeling in a compact home. Shades such as warm white, ivory, beige, soft grey, taupe, and muted pastels can work well as the main background.
However, a small home does not have to be completely white. Adding controlled contrast through wood finishes, cushions, artwork, rugs, curtains, or a single accent colour can give the space more personality.
The key is consistency. Too many unrelated colours can make a small room look visually busy.
4. Use Mirrors to Create Visual Depth
Mirrors can make a room feel brighter and visually larger when positioned correctly. A large mirror opposite a window can reflect daylight, while a full-height mirror near a wardrobe can combine decoration with everyday functionality.
Avoid placing mirrors randomly on every wall. One or two carefully positioned pieces are generally more effective than excessive reflective surfaces.
5. Prefer Sliding Doors Where Possible
Traditional doors require clear space to open and close. Sliding doors can help preserve that space, making them useful for compact bedrooms, wardrobes, bathrooms, and partitions.
Sliding wardrobes are especially practical when the bed or other furniture is positioned close to the storage unit. The saved floor area can then be used for movement or another functional element.
Smart Storage Ideas for Compact Apartments
Storage is one of the biggest challenges in a small home. A good plan should include storage before decorative elements are finalised.
Consider drawers under beds, overhead cabinets, tall wardrobes, storage benches, hidden compartments, and cabinets below windows where appropriate. Kitchen corners can also be improved with suitable corner units instead of leaving difficult areas unused.
Closed storage can help maintain a cleaner appearance because everyday clutter remains hidden. Open shelves can still be used for books, plants, artwork, and selected decorative pieces.
When homeowners compare Interior Design Firms in Delhi they should look at how each firm handles storage and space planning rather than judging a proposal only by its 3D visuals. A beautiful rendering is useful, but practical execution determines whether the home actually works after completion.
How to Make a Small Living Room Look Bigger
The living room should have enough open space for comfortable movement. Start by choosing furniture that fits the room rather than trying to recreate the arrangement of a much larger home.
A compact sofa, slim TV unit, nesting tables, and wall-mounted storage can provide functionality without making the room feel overloaded. Keep windows as open as possible so that natural light can travel through the room.
Curtains installed closer to the ceiling can create the impression of greater height. A properly sized rug can visually connect the seating area, while a large mirror can add depth.
Avoid placing too many small decorative objects around the room. A few carefully selected pieces usually create a more sophisticated result than a large collection of unrelated accessories.
How to Design a Small Bedroom
The bed normally occupies the largest amount of floor area in a bedroom, so its size and position should be decided carefully.
A storage bed can reduce the need for additional cabinets. Full-height wardrobes can use vertical space, while sliding shutters can make circulation easier.
Wall-mounted bedside shelves can replace bulky side tables. If the room also needs a work area, a narrow floating desk can create a functional workstation without taking up unnecessary floor space.
Soft colours, concealed storage, simple furniture, and layered lighting can create a calmer bedroom environment.
How to Plan a Small Modular Kitchen
The kitchen needs careful planning because it combines storage, appliances, preparation space, and movement. The layout should therefore be decided according to the room's dimensions and the user's cooking habits.
An L-shaped kitchen can work well in many compact spaces, while a parallel layout may be suitable for narrower rooms. Single-wall kitchens can also be practical where floor space is extremely limited.
Use drawers for frequently accessed utensils, tall units for larger supplies, and overhead cabinets for items that are used less often. Corner storage can make otherwise difficult areas more useful.
When evaluating Modular Kitchen Designers in Delhi NCR do not compare designs only on the basis of cabinet appearance. Check the board specification, hardware, internal accessories, edge treatment, finish quality, warranty, installation process, and what is included in the final quotation.
How to Make a Small Home Look Expensive
A premium-looking interior does not necessarily require the most expensive materials. A more important factor is consistency.
Use a limited palette of colours and repeat selected finishes throughout the home. For example, the same wood tone can appear in the living room, bedroom, and kitchen. Similar hardware finishes can also create a coordinated appearance.
Warm neutrals, natural textures, clean lines, quality lighting, uncluttered surfaces, and well-proportioned furniture can make an interior look more refined.
The best results usually come from choosing fewer materials and using them consistently rather than combining too many finishes.
Choosing the Right Interior Design Professional
Selecting a designer should involve more than looking at attractive photographs. Homeowners should review completed projects, understand the designer's working process, compare quotations, and check what is included in the project.
A designer should be able to explain material specifications, storage solutions, electrical requirements, lighting, furniture dimensions, timelines, project supervision, and installation responsibilities.
For homeowners comparing Interior Design Firms in Delhi NCR a detailed quotation is particularly important. Two firms can quote very different amounts for a similar-sized home because their material specifications, furniture scope, hardware, civil work, and finishing standards may be different.
The current Delhi market also shows significant variation in project costs because the final amount depends on size, materials, customisation, and scope.
Office Interior Design Along Dwarka Expressway
Residential interiors and commercial interiors require different planning approaches. An office needs to support productivity, employee movement, meetings, storage, technology, branding, and sometimes future expansion.
For businesses located along growing commercial corridors, Office Interior Designers in Dwarka Expressway can help plan workstations, meeting rooms, reception areas, cabins, collaborative spaces, lighting, acoustics, and storage according to the available floor plate.
A practical office should not simply look impressive. Employees should be able to move comfortably, access equipment easily, communicate effectively, and work without unnecessary distractions.
What Is the Average Cost of Interior Design in Delhi?
There is no single fixed price because interior projects differ considerably in size and scope. Current 2026 market guides put basic residential interiors around ₹1,200 per sq. ft. at the lower end, while mid-range projects can be around ₹2,000–₹3,500 per sq. ft. and premium customised interiors can reach ₹3,500–₹6,000+ per sq. ft.
For a broad BHK-based reference, current estimates put many 1BHK projects around ₹3.5–7 lakh, 2BHK projects around ₹5–12 lakh, and 3BHK projects around ₹8–20 lakh, although actual quotations can vary substantially.
Another 2026 market guide estimates premium-tier Delhi interiors at approximately ₹1,650–₹3,100 per sq. ft., showing why homeowners should treat online prices as indicative rather than guaranteed.
The final budget can change because of kitchen specifications, wardrobes, furniture, false ceiling, electrical work, lighting, civil work, hardware, finishes, and customisation. A detailed quotation is therefore more useful than relying on one advertised starting price.
What Is the Golden Rule in Interior Design?
The commonly used golden rule for colour planning is the 60-30-10 rule. Around 60% of the room can use the dominant colour, 30% a secondary colour, and 10% an accent shade.
For example, warm white may form the main background, natural wood can provide the secondary layer, and a deeper green, terracotta, black, or brass detail can work as an accent.
This is a guideline rather than a strict formula. It can be adjusted according to the size of the room, natural light, furniture, design style, and personal preference.
What Color Makes a House Look Expensive?
There is no single colour that automatically makes a house look expensive. However, sophisticated neutrals such as warm white, ivory, beige, greige, taupe, and earthy shades can create an elegant foundation.
The overall effect depends on how colour works with lighting, materials, furniture, proportions, and cleanliness. A simple neutral palette combined with natural wood, stone textures, soft fabrics, and subtle metallic details can create a more premium appearance without making the home feel excessive.
What Are the Three F's of Interior Design?
The three F's are commonly explained as Function, Form, and Focal Point.
Function means the space should work efficiently for the people using it. Storage, circulation, comfort, lighting, and usability are part of this principle.
Form refers to the visual character of the space, including shapes, materials, colours, textures, furniture, and proportions.
Focal Point gives the room a visual centre. It could be artwork, a feature wall, a statement light, an architectural detail, or another element that naturally attracts attention.
A successful interior balances all three. A beautiful room that is difficult to use is not a successful design.
Will AI Replace Interior Designers?
AI is changing interior design, but it is unlikely to completely replace professional designers. AI can generate concepts, mood boards, colour combinations, furniture ideas, layouts, and visual references quickly.
However, real projects involve site measurements, material availability, electrical and plumbing requirements, budgets, contractors, installation problems, client preferences, and decisions that must be made during execution.
AI can therefore become a valuable design assistant rather than a complete replacement for human expertise. Designers can use it to explore alternatives faster while continuing to handle spatial planning, client communication, technical coordination, material selection, and execution.
Why Choose Interiors-India for Home Interior Design?
Creating a comfortable small home requires more than selecting attractive furniture and colours. The design should also consider storage, movement, lighting, functionality, and the homeowner's daily routine. With a focus on practical and modern residential spaces, Interiors-India works on creating interiors that balance aesthetics with everyday usability. The approach can be particularly useful for compact homes where smart planning and efficient use of available space are important.
Summary
Small-home design works best when every decision has a reason. Instead of adding more furniture or decoration, focus on better storage, appropriate proportions, useful layouts, good lighting, and a controlled material palette.
With thoughtful planning, even a compact apartment can feel open, organised, comfortable, and visually appealing. The strongest Interior Design in Dwarka solutions begin with the homeowner's lifestyle and then build the design around actual space, storage, movement, and budget requirements.
A professional approach can also prevent expensive mistakes during execution. Before starting a project, compare portfolios, material specifications, quotations, timelines, warranties, and the designer's execution process.
Some Important Questions
- How can I make a small home look bigger?
Use light colours, multifunctional furniture, vertical storage, mirrors, sliding doors, uncluttered surfaces, and layered lighting. Furniture should also be proportional to the available room size. - Is modular furniture suitable for small homes?
Yes. Modular furniture can be designed around specific measurements and can make kitchens, wardrobes, TV units, and workspaces more efficient. - How much does a 2BHK interior cost in Delhi?
A broad 2026 market range is around ₹5–12 lakh for many 2BHK projects, although premium materials, custom furniture, civil work, and additional requirements can increase the total considerably. - Is closed storage better for compact homes?
Usually, yes, when the goal is a clean appearance. Open shelves can still be useful for selected books, plants, artwork, and decorative objects. - What should I check before hiring an interior designer?
Review completed projects, compare detailed quotations, confirm material specifications, ask about warranties and timelines, understand the execution process, and make sure the scope of work is clearly documented.
About us -
Mobile No. - +91 971-812-5263
Email - team@interiors-india.com
Website - https://interiors-india.com/
Facebook - https://www.facebook.com/people/interiors-indiacom/100089772720481/
Google Map - https://maps.app.goo.gl/7n1vfP2vhT7ueefv8

