


Architects in Noida: House Design, Plans & Cost Guide
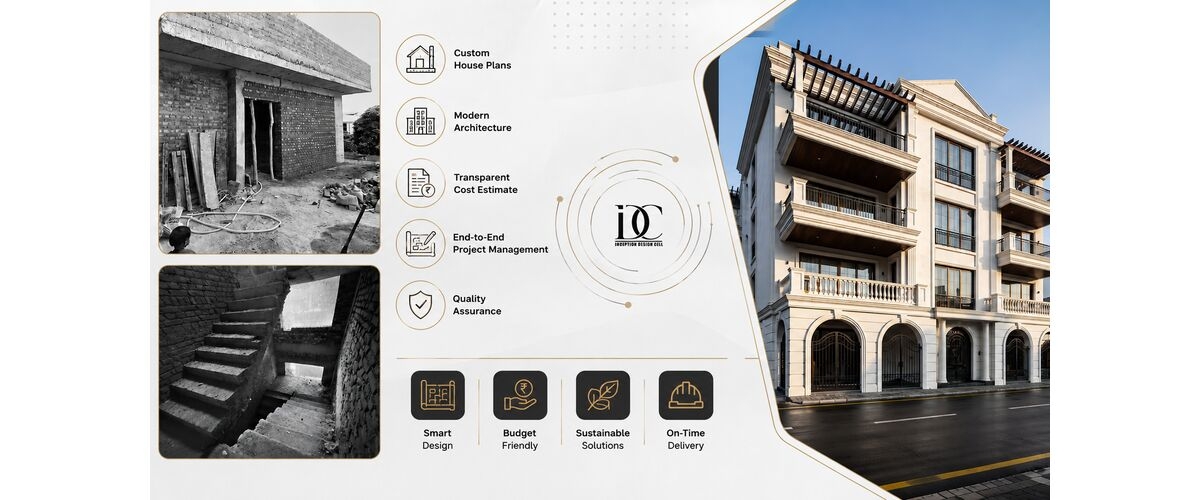
Building a house is a major investment, and the quality of planning can affect everything from construction cost to everyday comfort. A good design should do more than make a property look attractive; it should balance space, circulation, natural light, ventilation, structure, services, regulations, and future needs. For homeowners comparing Architects in Noida, understanding the design process and likely costs can make it easier to choose the right professional and avoid expensive changes later.
In Noida and Greater Noida, residential architecture commonly includes independent houses, villas, builder floors, renovations, and plotted developments. Local knowledge is especially useful because setbacks, floor-area limits, parking, height, and approval requirements can influence what can actually be built on a site. Professional architectural services can therefore connect the initial idea with a practical and buildable house plan.
What Do Architects in Noida Actually Do?
An architect does much more than draw a floor plan. The process generally starts with understanding the plot, client requirements, budget, lifestyle, and development possibilities. Based on these factors, Architects in Noida can develop practical design ideas that balance functionality, comfort, space, and visual appeal.
A typical residential architecture process can include:
- Site and plot analysis
- Space planning
- Concept design
- Floor plans
- Elevations
- Sections
- 3D visualisation
- Working drawings
- Coordination with structural and MEP consultants
- Material and construction considerations
- Assistance with approvals and documentation
- Site coordination, depending on the agreed scope
The exact services depend on the architect's appointment. A basic plan-only service is very different from comprehensive architectural services that continue through construction.
A strong design process also checks the relationship between drawings. For example, the floor plan should coordinate with elevations, sections, structural requirements, doors, windows, stairs, and services. Incomplete or inconsistent drawings can create site queries, delays, and costly changes.
How to Plan a House Before Construction
Before designing rooms, establish the fundamentals of the project. Start with the plot dimensions, road direction, site access, setbacks, parking requirements, preferred number of floors, family requirements, and approximate construction budget.
Then prepare a room schedule. Instead of simply saying “I want four bedrooms,” decide how the spaces will actually be used.
For example:
- How many bedrooms need attached bathrooms?
- Is a guest bedroom required on the ground floor?
- Should the kitchen connect directly with dining?
- Is a separate utility area needed?
- Where will cars and two-wheelers be parked?
- Is a home office required?
- Will elderly family members need a bedroom downstairs?
- Should the house allow another floor in the future?
This approach produces a more useful plan than beginning with room shapes alone.
Natural light and ventilation should also be considered early. Windows, courtyards, balconies, shading elements, and room orientation can influence thermal comfort and energy use. Professional residential architecture services can integrate these factors while developing the layout.
Cost of Hiring an Architect in Noida
There is no single price that applies to every project. Fees vary according to project size, complexity, location, scope of services, experience, documentation requirements, and whether the architect provides site supervision or execution support.
The Council of Architecture's current published scale lists 7.5% of the cost of works for an individual house under comprehensive architectural services, while single-block housing up to 0.5 hectare is listed at 5%. The applicable fee depends on the project category and agreed scope, so homeowners should not assume that every architect will quote using the same method.
Market quotations may also use a lump sum or per-square-foot model. Recent Indian market guides show that residential design-only and full-service fees can vary significantly, which is why comparing deliverables is more useful than comparing only the headline price.
Are Architect Fees Negotiable?
Yes, the commercial terms of an architectural appointment can often be discussed, but negotiation should not focus only on getting the lowest number.
Instead, clarify:
- What drawings are included?
- How many design revisions are included?
- Are 3D views included?
- Are working drawings included?
- Is structural coordination included?
- Who handles authority submissions?
- Is site supervision included?
- Are consultant fees separate?
- Are taxes and reimbursable expenses included?
A lower fee can become expensive if important services are excluded and later billed separately.
How Much Does It Cost for an Architect to Draw Up Plans?
The cost of preparing house plans depends on what “plans” means. A simple conceptual floor plan is not equivalent to a complete architectural drawing package.
A basic service may provide a layout showing rooms, circulation, doors, windows, and dimensions. A more comprehensive package can include detailed floor plans, elevations, sections, staircase details, toilet layouts, electrical coordination, construction details, and 3D visualisation.
For Indian residential projects, published market estimates currently range from a few thousand rupees for basic house-plan work to well above ₹1 lakh for highly customised packages with multiple deliverables.
Before accepting a quotation, ask for a written list of deliverables. This prevents misunderstandings about whether you are paying for a concept, approval drawing, or complete construction documentation.
How Much Does It Cost to Draw a Building Plan?
The cost of a building plan depends on the building type, plot size, built-up area, complexity, number of floors, required drawings, and professional scope.
For example, the planning requirements for a compact independent house are very different from those for a multi-floor commercial building. Structural coordination, fire requirements, accessibility, parking, services, and authority documentation can also increase the scope.
Therefore, instead of relying on a generic online figure, request a project-specific quotation after sharing:
- Plot size
- Location
- Number of floors
- Approximate built-up area
- Building type
- Required rooms or spaces
- Desired design style
- Whether interiors are required
- Whether construction supervision is required
This produces a much more realistic estimate.
Architect in Greater Noida for Residential Projects
Greater Noida has experienced extensive residential and mixed-use development, creating demand for professional planning for villas, independent homes, builder floors, and other property types. A suitable Architect in Greater Noida should understand how the plot, road access, local development controls, structure, services, and client requirements interact.
Good design is not simply about producing an attractive elevation; the plan must also work during construction and daily use. For a local design practice, regional experience can help identify site-specific planning issues early. Inception Design Cell describes its work across Noida and Greater Noida as covering residential architecture, commercial architecture, interiors, urban planning, and related design services.
Best Interior Design Company in Noida for Complete Planning
Architecture and interiors should ideally be considered together rather than treated as completely separate decisions.
The position of structural walls, electrical points, plumbing lines, windows, doors, ceiling heights, kitchen layouts, and furniture can all affect the final interior. Resolving these issues during architectural planning can reduce later alterations. For homeowners looking for a Best Interior Design Company in Noida it is useful to check whether the design team can coordinate architecture and interiors as one process. Inception Design Cell presents itself as a multidisciplinary practice offering architecture, interior design, urban planning, BIM, and turnkey solutions.
Best Interior Designers in Greater Noida
Interior design becomes more effective when it responds to the architectural shell rather than being added after construction decisions are fixed.
The right designer should consider:
- Furniture circulation
- Storage requirements
- Lighting
- Material selection
- Kitchen ergonomics
- Bathroom planning
- False ceilings
- Electrical points
- Colour and finish coordination
- Maintenance requirements
When comparing interior design professionals, look beyond attractive photographs. Review whether their previous projects demonstrate practical planning, appropriate material selection, attention to detailing, and consistency between design concepts and finished spaces. This can help you identify the Best Interior Designers in Greater Noida for your specific requirements.
What Are the Common Mistakes in Architect Drawings?
Architectural drawings can fail because of both technical and coordination errors. Common problems include:
- Incorrect or inconsistent scale
- Missing dimensions
- Doors opening into unsuitable spaces
- Poorly coordinated windows
- Incomplete details
- Incorrect symbols
- Conflicting information between drawings
- Missing revision information
- Unclear notes
- Difficult-to-build details
- Failure to coordinate structural elements
- Ignoring site or regulatory requirements
Industry guidance similarly identifies inconsistent scales, incorrect door swings, impractical spaces, missing components, inconsistent information, and unbuildable elements among recurring drawing problems.
A useful quality check is to cross-reference the floor plan, elevation, and section rather than reviewing every drawing independently. Scale and dimensions should also be verified before construction begins.
What Is the Biggest Problem in Architecture?
There is no single problem that affects every architectural project. However, one of the most damaging problems is poor coordination between design intent, technical requirements, budget, and actual construction.
A visually impressive concept can still fail if:
- The budget cannot support it.
- The layout wastes usable space.
- Structural systems are not considered early.
- Services are poorly coordinated.
- Regulations are overlooked.
- Materials are unsuitable for the climate.
- Construction details are unclear.
- The client's actual lifestyle is ignored.
Good architecture therefore requires integration. A successful project balances aesthetics with functionality, technical feasibility, cost, regulations, comfort, and long-term maintenance.
What Are the Common Mistakes to Avoid in House Layouts?
Many layout problems become difficult or expensive to correct once construction begins. Some of the most common mistakes are:
1. Poor Circulation
Long corridors and awkward movement paths can waste valuable floor area. Rooms should connect logically according to how people use them.
2. Insufficient Storage
A house can look spacious on a plan but become cluttered without wardrobes, utility storage, kitchen storage, shoe storage, and other practical areas.
3. Poor Door Placement
Door swings should be checked against furniture, cabinets, sanitary fixtures, windows, and other doors.
4. Ignoring Natural Light
Rooms that depend entirely on artificial lighting may become uncomfortable during the day. Window placement should be considered with orientation and privacy.
5. Weak Kitchen Planning
The kitchen should have practical relationships between storage, preparation, cooking, washing, dining, and utility spaces.
6. Forgetting Future Needs
Families change. A good house plan can consider future children, elderly parents, additional work-from-home requirements, or another floor.
7. Designing Before Checking Regulations
Setbacks, FAR, parking, building height, open spaces, and other local requirements can affect the feasible footprint. Indian architectural guidance recommends checking such requirements before finalising a plan.
How to Choose the Right Architect for Your House
Before appointing an architect, review more than the portfolio. Ask how the professional approaches your specific site and requirements.
A practical checklist includes:
- Relevant residential project experience
- Understanding of local regulations
- Clear fee structure
- Defined drawing deliverables
- Revision policy
- Consultant coordination
- Construction documentation
- Site supervision terms
- Communication process
- Realistic approach to budget
The strongest choice is usually not the architect with the most elaborate-looking portfolio, but the professional who can convert your requirements into a coordinated, buildable, cost-conscious design.
Some Important Questions
1. Are architect fees negotiable?
Architectural fees and commercial terms may be discussed depending on the project and scope. However, reducing the fee should not mean removing essential drawings, coordination, or professional services. Compare the complete scope before choosing a quotation. The Council of Architecture's published fee framework should also be considered where applicable.
2. How much does it cost for an architect to draw up plans?
There is no universal rate. Basic plans may cost a few thousand rupees, while customised architectural packages with detailed drawings, elevations, sections, 3D views, and construction documentation can cost substantially more. The project size and deliverables determine the final quotation.
3. How much does it cost to draw a building plan?
It depends on the building type, area, number of floors, complexity, and required drawings. A project-specific quotation is more reliable than a generic rate because a residential house and commercial building can require very different levels of documentation.
4. What are the common mistakes in architect drawings?
Frequent problems include inconsistent scales, missing dimensions, incorrect door swings, incomplete information, unclear annotations, poor coordination, and details that cannot be constructed easily. Cross-checking plans, elevations, sections, structure, and services helps reduce these errors.
5. What is the biggest problem in architecture?
Poor coordination is one of the most significant problems. Design, structure, services, regulations, budget, materials, and construction must work together. When these elements are developed separately, changes and site problems become more likely.
6. What are the common mistakes to avoid in house layouts?
Avoid poor circulation, insufficient storage, badly positioned doors, inadequate natural light, inefficient kitchens, neglected utility areas, and layouts that do not consider future needs. Always check the plan against actual furniture, movement, ventilation, parking, structure, and local regulations before construction.
About us -
Mobile No. - +91-9667664304
Email - inceptiondesigncell@gmail.com
Website - https://www.inceptiondesigncell.com/
Twitter - https://x.com/IDCARCHITECT
Google Map - https://maps.app.goo.gl/HcD7gtrVFud2qYN76

