


Townhouse Garage Conversion: Turning Unused Space into Valuable Living Area
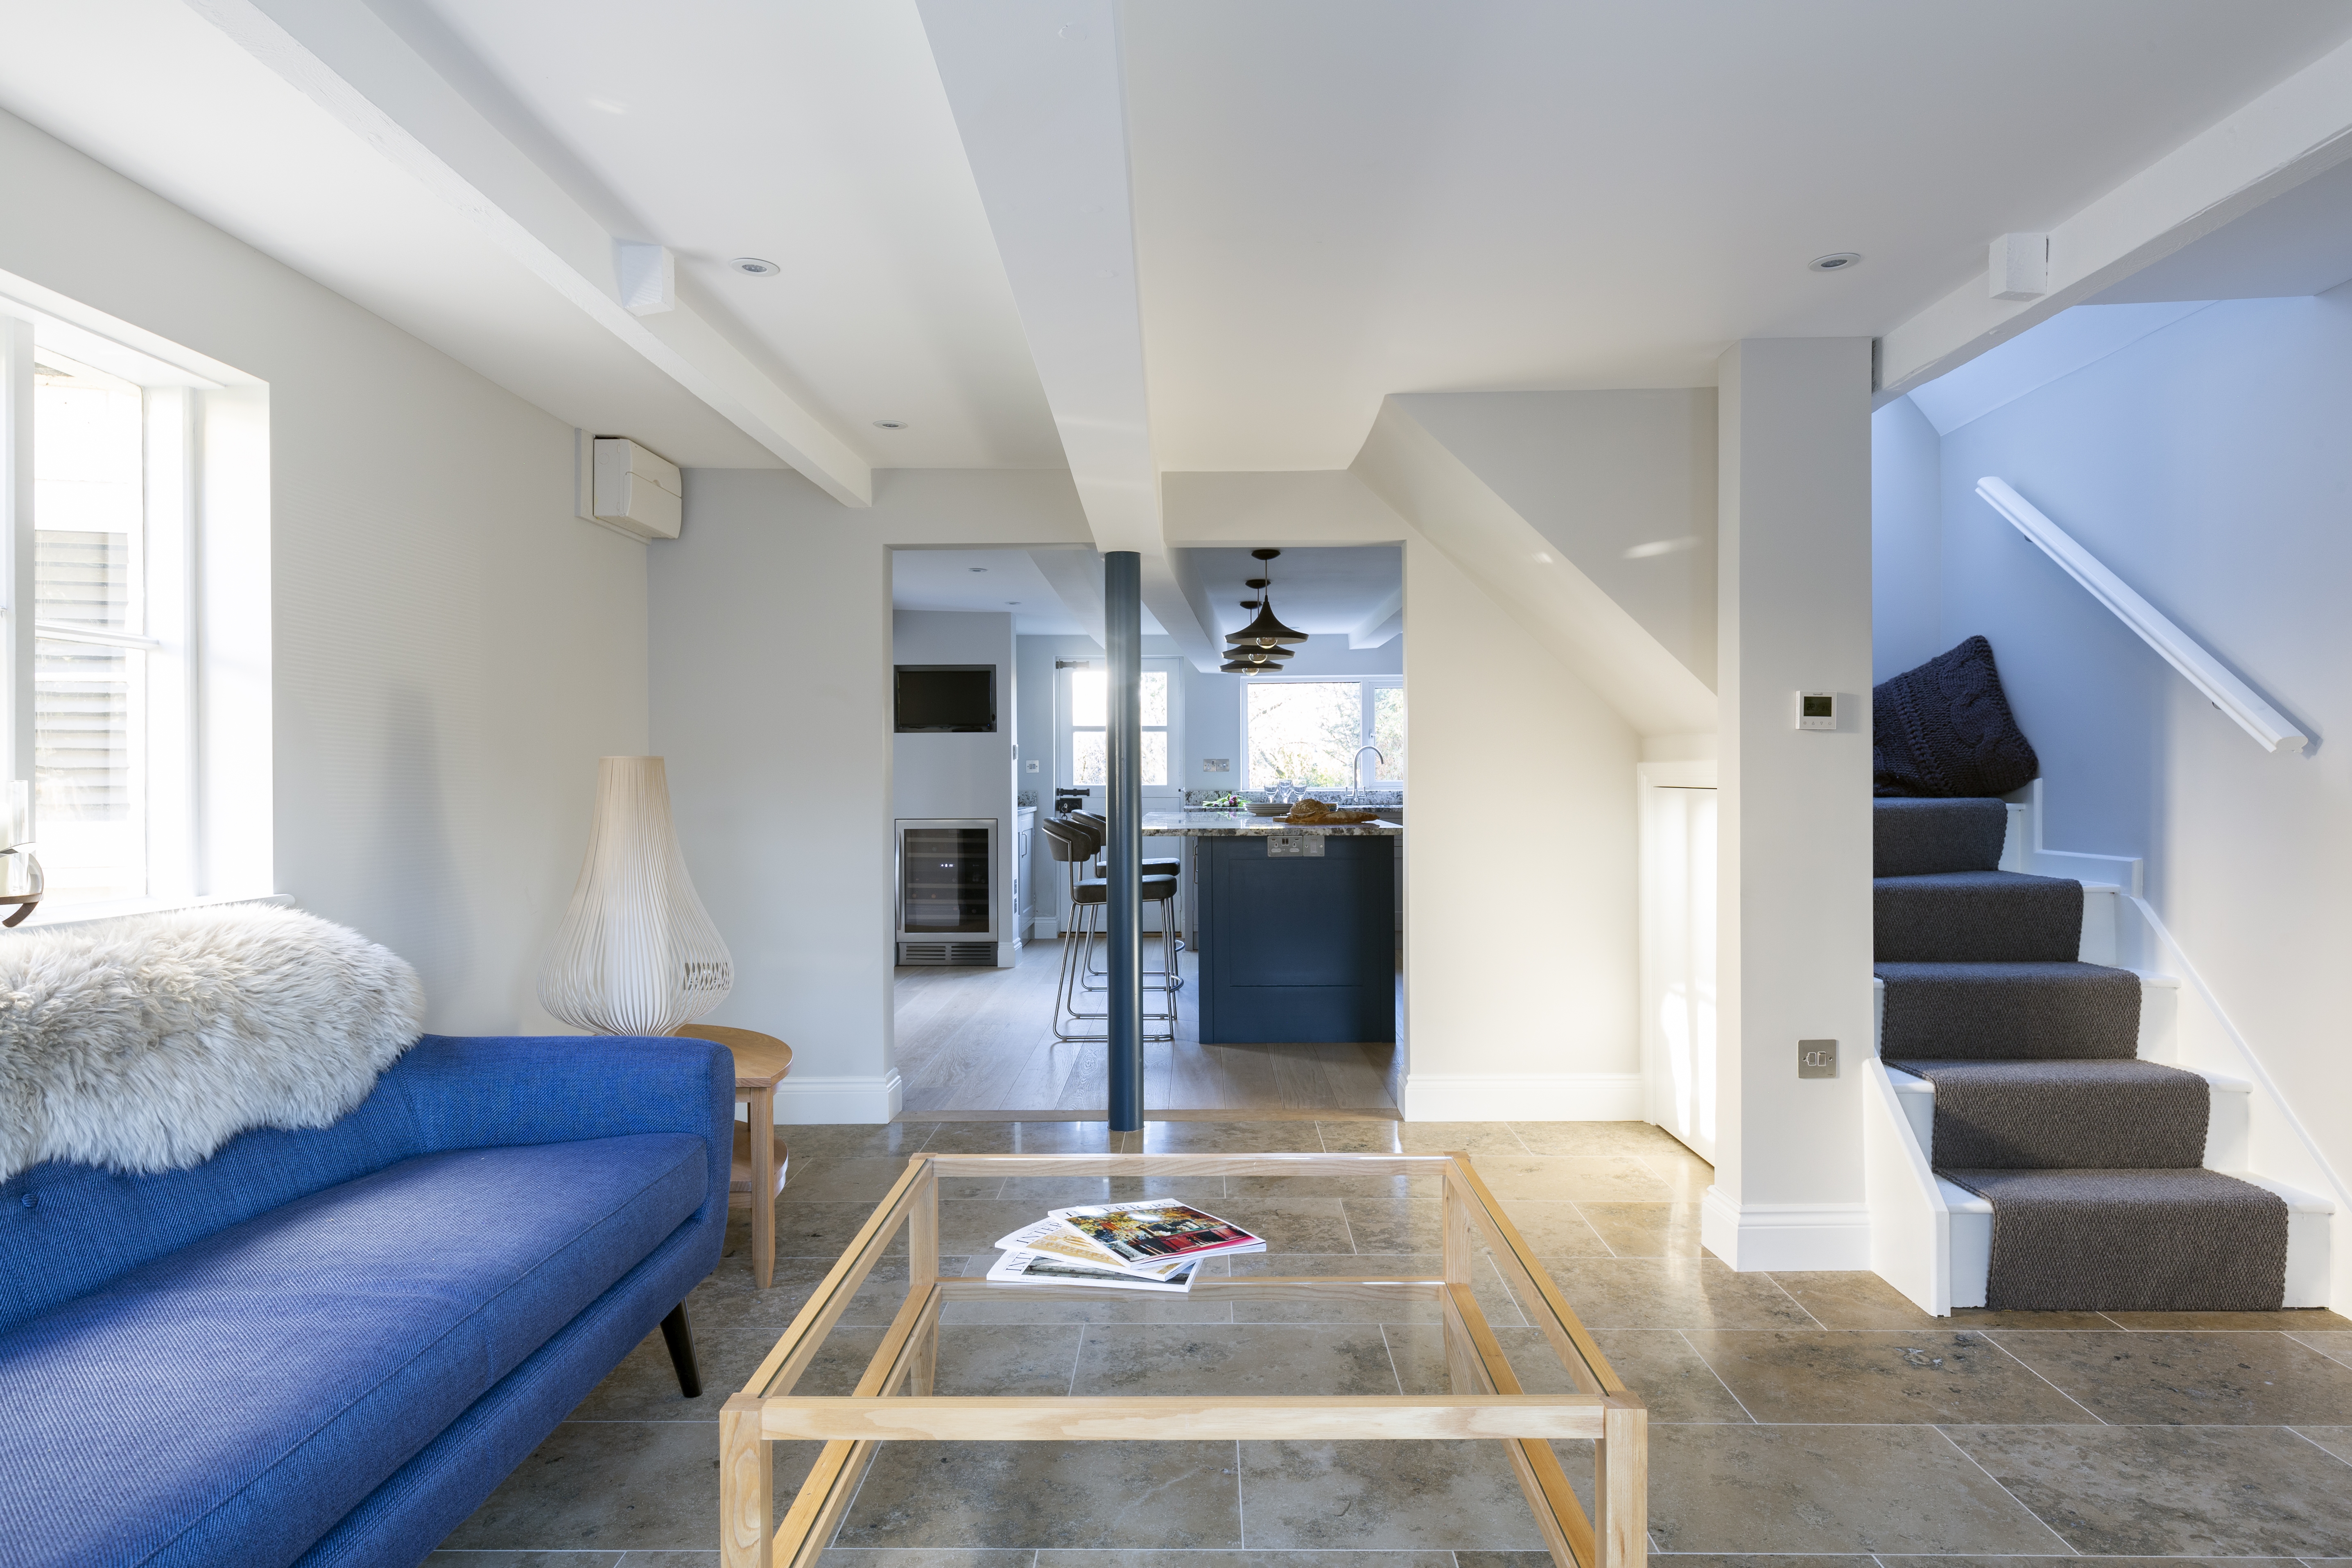
A garage can become one of the most valuable areas of a townhouse when it is no longer needed for parking or storage. Because townhouses often have limited floor space, making better use of existing areas can be particularly beneficial. A well-planned townhouse garage conversion can transform an underused space into a comfortable office, bedroom, playroom, home gym, or additional living area. With careful planning, professional design, and attention to technical requirements, a garage can become a practical extension of the home's everyday living space.
Why Convert a Townhouse Garage?
Townhouses often provide less flexibility for extensions than detached or larger properties, making existing space especially important. A garage conversion can create additional usable floor area without requiring a major extension into the garden or surrounding property. It can also provide a solution for homeowners who need more room but do not want to move. Depending on the design, the converted space can become a private retreat, functional workspace, or welcoming area for family activities.
The best use for the garage will depend on its size, position, access, and relationship with the rest of the property. A garage connected directly to the home may be suitable for creating a larger kitchen, dining area, or family room. An enclosed garage with independent access could work well as a home office or guest space. Before deciding on its purpose, consider how the room will be used throughout the year and whether it can accommodate furniture, storage, lighting, heating, and ventilation comfortably.
Assessing the Existing Garage
Before construction begins, the existing garage should be carefully assessed to determine whether it is suitable for conversion. Older garages may have floors that sit below the main house level, limited insulation, inadequate ventilation, or walls that were never designed for comfortable residential occupation. The roof, walls, floor, windows, doors, drainage, and structural elements should all be considered. Identifying these issues early helps prevent unexpected problems once work has started.
The existing floor is often an important consideration because garages may have different floor levels from adjoining rooms. Moisture protection, insulation, and thermal performance may also need improvement before the space can function as a comfortable living area. Garage doors will usually need to be replaced or carefully incorporated into the new design, depending on the proposed layout. Professional assessment can help establish which existing elements can be retained and which need modification.
Designing a Comfortable Living Space
A successful garage conversion should feel like a natural part of the home rather than an adapted storage room. The design should consider room proportions, ceiling height, natural light, circulation, furniture placement, and connections with nearby spaces. Introducing suitable windows or replacing the garage door with a properly designed opening can significantly change the character of the room. Thoughtful placement of lighting can then complement daylight and provide comfortable illumination after dark.
The internal layout should reflect the intended purpose of the new room. A home office may require built-in storage, electrical outlets, and a quiet working environment, while a bedroom needs privacy, ventilation, heating, and appropriate access. If the garage becomes part of a larger living area, the connection between the converted space and existing rooms becomes especially important. Consistent flooring, finishes, and architectural details can help create a cohesive transition between old and new areas.
Insulation, Heating, and Ventilation
Garages are generally designed for vehicles and storage rather than year-round occupation, so thermal performance needs careful attention during conversion. Walls, floors, ceilings, windows, and doors may require upgrades to improve insulation and reduce heat loss. Appropriate heating should also be considered based on the room's intended use. These improvements can make the converted space more comfortable while contributing to better overall energy performance.
Ventilation is another important factor because a newly occupied room needs adequate fresh air and moisture control. Poor ventilation can contribute to condensation and damp-related problems, particularly in spaces that were previously used as garages. The design should provide suitable ventilation while maintaining thermal comfort and security. A professional can help determine appropriate solutions based on the property's construction, the proposed use of the room, and applicable building requirements.
Planning Permission and Building Regulations
Homeowners should investigate regulatory requirements before beginning a townhouse garage conversion. Planning permission and building regulations are separate considerations, and whether formal approval is required can depend on the property's location, design, previous alterations, and the exact nature of the proposed work. Some garage conversions may fall within permitted development rights, while others may require planning permission. Restrictions can also apply to certain properties or areas, so assumptions should be avoided.
Building regulations are particularly relevant because converting a garage into habitable accommodation can involve structural, insulation, ventilation, fire safety, drainage, and energy-performance requirements. Professional drawings can help demonstrate how the proposed conversion will meet the relevant standards. Where specialist input is necessary, an architect or designer may also coordinate with structural engineers and other professionals. Addressing these matters before construction can reduce the risk of costly changes later.
Working With Experienced Design Professionals
Professional guidance can be valuable when a conversion involves structural alterations, complex layouts, or challenging existing conditions. Homeowners researching architecture firms Glasgow may find that practices offer different approaches, project experience, and levels of involvement. When comparing professionals, look at previous residential conversion projects and consider whether their design style matches your objectives. Experience with similar properties can be particularly useful when dealing with the restrictions and opportunities associated with townhouse architecture.
Clear communication should also be a major factor in your decision. A good design professional should explain the proposed process, expected deliverables, potential constraints, and responsibilities at each stage. Discuss fees, design revisions, planning support, technical drawings, and construction-stage services before signing an agreement. Knowing exactly what is included can make the project easier to manage and reduce misunderstandings as the design develops.
Budgeting for a Garage Conversion
The cost of converting a garage depends on its existing condition, size, intended use, and the extent of structural and internal work required. Replacing a garage door, upgrading insulation, installing windows, changing flooring, improving ventilation, and extending heating systems can all affect the budget. More complex conversions may require structural alterations or new plumbing and electrical installations. Establishing priorities early can help homeowners decide where investment will have the greatest practical benefit.
It is sensible to allow some financial flexibility for unexpected conditions. Once construction begins, hidden issues such as damp, inadequate drainage, damaged materials, or structural concerns may become apparent. A realistic contingency can help cover unforeseen work without disrupting the entire project. Getting detailed quotations and confirming what each contractor's price includes can also make financial planning more transparent. Good preparation is one of the most effective ways to control unnecessary costs.
Maximizing the Value of the Converted Space
A carefully designed conversion can provide more than additional floor area; it can improve how the entire townhouse functions. A previously unused garage could become a dedicated workspace, a comfortable guest room, a children's area, or part of an open-plan living arrangement. Flexible design can make the space useful for different purposes as household needs change. Built-in storage and carefully planned furniture layouts can further improve functionality without making the room feel crowded.
The long-term success of a garage conversion depends on how naturally it fits into the existing home. Materials, lighting, proportions, and access should be considered alongside the property's existing character. Quality workmanship and appropriate technical detailing can help the converted space remain comfortable and durable for years. Rather than treating the garage as an isolated room, homeowners should view the project as an opportunity to improve the overall usability of their townhouse.
Final Considerations for a Successful Conversion
A townhouse garage conversion can be an effective way to unlock valuable space without moving or undertaking a large-scale extension. The process requires more than cosmetic improvements because insulation, ventilation, heating, floor levels, structural conditions, access, and regulatory requirements all need attention. Careful assessment at the beginning can reveal potential challenges and allow them to be addressed within the design. Professional guidance can also help turn practical limitations into opportunities for better use of the available space.
The strongest conversions are based on clear objectives, realistic budgeting, thoughtful design, and quality construction. Before work begins, homeowners should understand the property's existing condition, establish the intended purpose of the room, investigate applicable approvals, and select suitable professionals and contractors. With the right preparation, an unused garage can become a comfortable and valuable part of the home. A well-designed conversion can provide additional flexibility while making everyday life in a townhouse more functional and enjoyable.

