


Multi Tenant Building Access Control in Singapore for Safer Shared Spaces
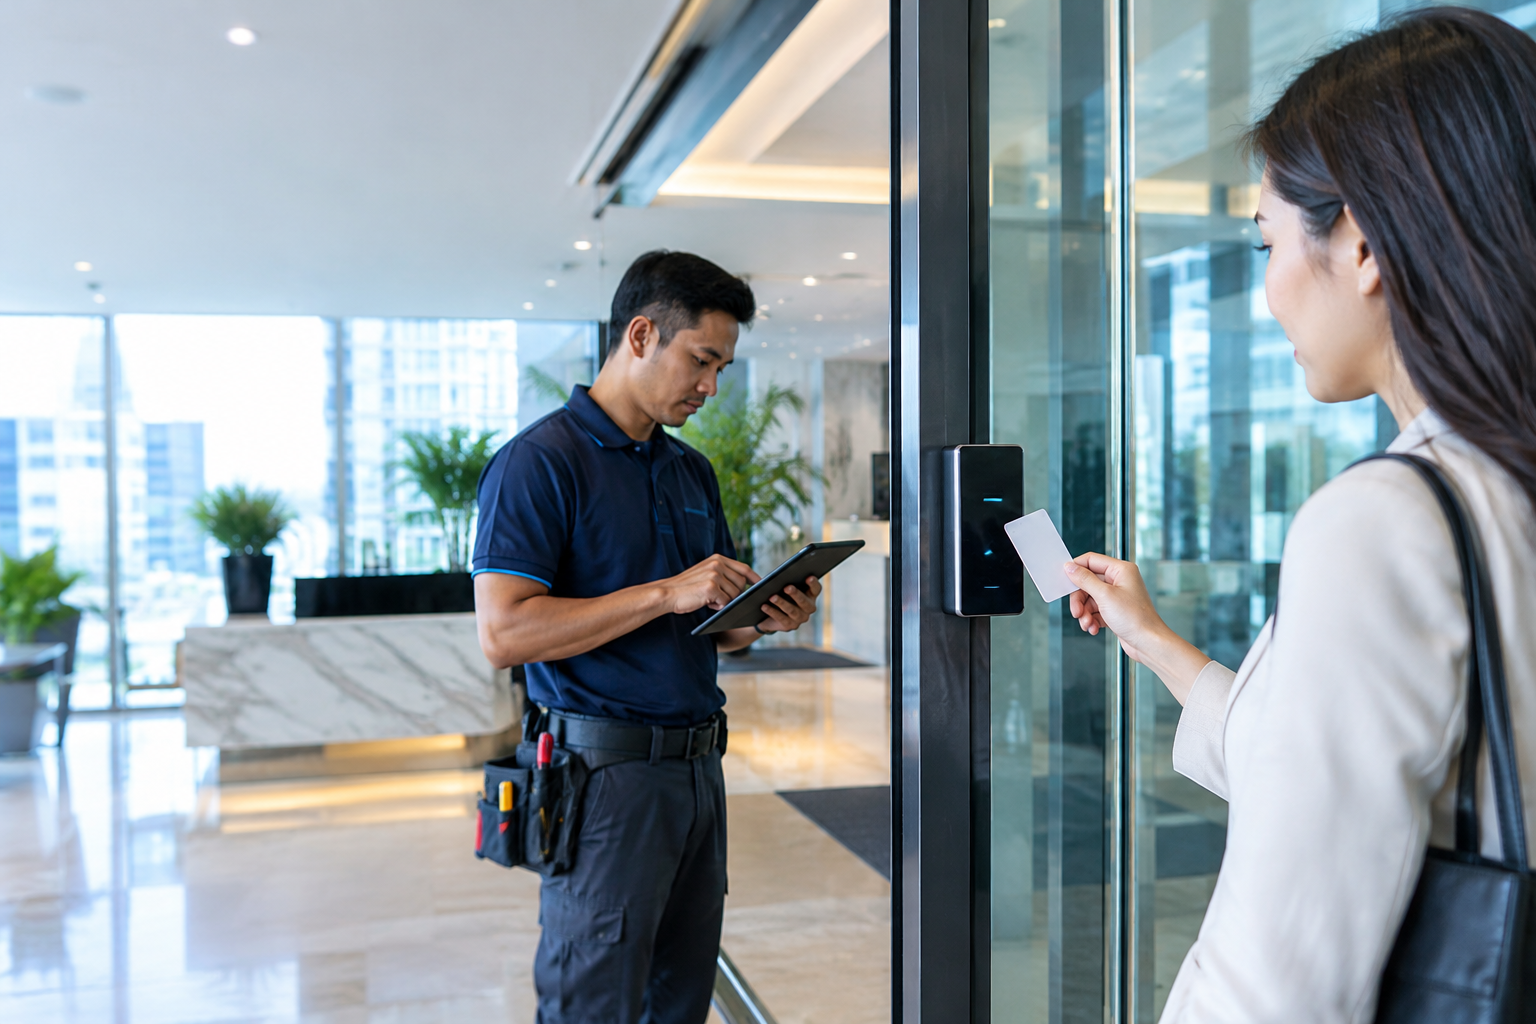
Managing security in a multi-tenant building is not the same as securing a single company's office. Several businesses may share the same lobby, lifts, car park, service corridors, and other common facilities, while each tenant needs to protect its own office, staff, and confidential information. A carefully planned multi-tenant access control system installation helps building owners and facility managers establish clear access boundaries without making everyday movement unnecessarily complicated.
In Singapore's commercial property environment, the challenge is to provide convenient access for legitimate users while maintaining control over shared and restricted areas. Tenants may have different working hours, visitor procedures, and security expectations, so a single set of unrestricted permissions is rarely suitable for every situation. The right building access control system should reflect these differences and provide a manageable framework for changes as tenants, occupants, and operational requirements evolve.
Why Multi-Tenant Buildings Need a Different Security Approach
A shared building creates several layers of access responsibility. The building management team may oversee common entrances and facilities, while individual tenants control their own office doors and internal restricted areas. Contractors, delivery personnel, visitors, and cleaning staff may also need access for specific purposes and periods.
Without clear boundaries, building management may struggle to determine who should approve entry, which areas a person can use, and who is responsible for removing outdated permissions. A well-designed commercial building access control system can help separate these responsibilities while giving authorised administrators an appropriate level of oversight.
Separate Common Areas From Tenant-Only Areas
The first step is to identify the difference between shared spaces and areas controlled by individual tenants. Main entrances, shared facilities, and selected service areas may require building-level access rules, while each tenant's office may need separate permissions managed by its authorised representatives.
This separation reduces the risk of granting broader access than necessary. For example, a contractor approved to enter a common maintenance area should not automatically receive access to every tenant's office. The system design should make these distinctions clear and practical to administer.
Define Responsibilities Between Building Management and Tenants
Technology cannot resolve unclear responsibilities on its own. Building management and tenants should agree on who issues credentials, approves access requests, manages visitor entry, and responds when a card is lost or a tenant moves out.
These responsibilities should be documented before implementation. A clear operating procedure reduces the chance of conflicting instructions and makes it easier to investigate access issues without relying on informal arrangements between different organisations.
Features to Consider in a Multi-Tenant Access Control System
The most suitable features depend on the building's layout, tenant mix, security requirements, and existing infrastructure. A property with a small number of tenants may need straightforward card-based entry, while a larger commercial development may benefit from centralised administration across multiple access points.
Role-Based Access for Tenants, Visitors and Contractors
Different user groups need different permissions. Tenants may require regular access to their own office, visitors may need temporary access to an approved meeting area, and contractors may require entry only when maintenance work has been authorised.
A suitable tenant access control system should support these distinctions where the chosen platform provides the required functions. Permissions should be reviewed when a tenancy changes, a contractor's assignment ends, or an authorised tenant representative requests a change.
Managing Shared Entrances and Lift Access
Shared entrances and lift access can become complicated when users are allowed to reach different floors or facilities. The building's design may require coordination between door readers, lift controls, reception procedures, and other security infrastructure.
Before selecting a smart building access control system, confirm which devices can be integrated and what the integration actually permits. Do not assume that an access reader will automatically control lift destinations or that all equipment from different manufacturers can communicate without additional configuration.
Visitor Access Without Unnecessary Delays
A clear visitor process helps reception teams verify appointments, contact hosts, and direct guests to the correct destination. Depending on the platform, visitor management may support pre-registration, QR-code check-in, temporary credentials, or other controlled entry methods.
Building management should establish a consistent minimum procedure while allowing tenants to manage their own visitors where appropriate. This avoids confusion at reception and reduces the likelihood of visitors being directed into areas they are not authorised to enter.
Planning Installation for an Existing Commercial Building
Retrofitting an access control system for commercial buildings requires an understanding of the existing doors, locks, network infrastructure, power arrangements, and building operations. Older properties may have different hardware across floors, while newer developments may already contain systems that can be reused or integrated.
A proper site survey should identify the required access points, cabling routes, installation constraints, and any dependencies on existing security systems. Work scheduling also matters because installation may need to take place around tenant operating hours, loading restrictions, or building management procedures.
Protect Emergency Egress and Daily Building Operations
Access restrictions must not prevent people from leaving safely during an emergency. Door locking behaviour, emergency release arrangements, and relevant fire and building requirements should be assessed as part of the system design.
The installation team should also test normal entry, authorised access, denied access, and emergency-related procedures as applicable. A system that works during routine use but behaves unexpectedly under a fault condition is not ready for a reliable handover.
Plan for Tenant Changes and Future Expansion
Tenant turnover can involve new users, revised floor access, changes to office boundaries, and removal of old credentials. The system should be configured so authorised administrators can manage these changes using a documented process.
A scalable multi-tenant building security system should also accommodate planned expansion where supported. Before implementation, discuss whether additional doors, new tenants, or new access technologies would require more controllers, software licences, cabling, or configuration work.
Why Consider COMNET for Building Access Control
COMNET's published service offering includes access control integration, security system integration, on-site survey and design, Power over Ethernet, and maintenance contracts. These capabilities may be relevant to property managers who need to assess existing infrastructure and plan a coordinated approach to building security.
For a multi-tenant project, the starting point should be a clear scope that identifies shared access points, tenant-controlled areas, user groups, administrative responsibilities, and required integrations. This gives the building management team a more practical basis for evaluating solutions and comparing quotations.
Frequently Asked Questions
Can each tenant manage its own access permissions?
Some systems support separate administrative roles or tenant-specific permissions. Confirm whether the proposed platform supports the required separation and how building management retains oversight of shared areas.
Can a multi-tenant system work with existing building security?
Potentially, provided the existing equipment and the proposed access control platform support the required integration. A site assessment should identify compatibility and any additional hardware or licensing needs.
What happens when a tenant leaves the building?
The agreed offboarding process should identify which credentials and permissions must be removed, including access to tenant areas and any relevant shared facilities. The responsible parties should confirm that the changes have been completed.
Build a More Manageable Security Environment With COMNET
A multi-tenant property needs security rules that protect shared facilities, respect tenant boundaries, and remain practical for building management to administer. A well-planned multi-tenant access control system can help establish these boundaries while supporting authorised visitors, contractors, and occupants. Contact COMNET through its access control services page to discuss your building layout, existing security infrastructure, and tenant access requirements, and explore a tailored approach that supports smoother property operations and more consistent access management.