


How to Plan a Kitchen Pass-Through Counter Between Two Rooms
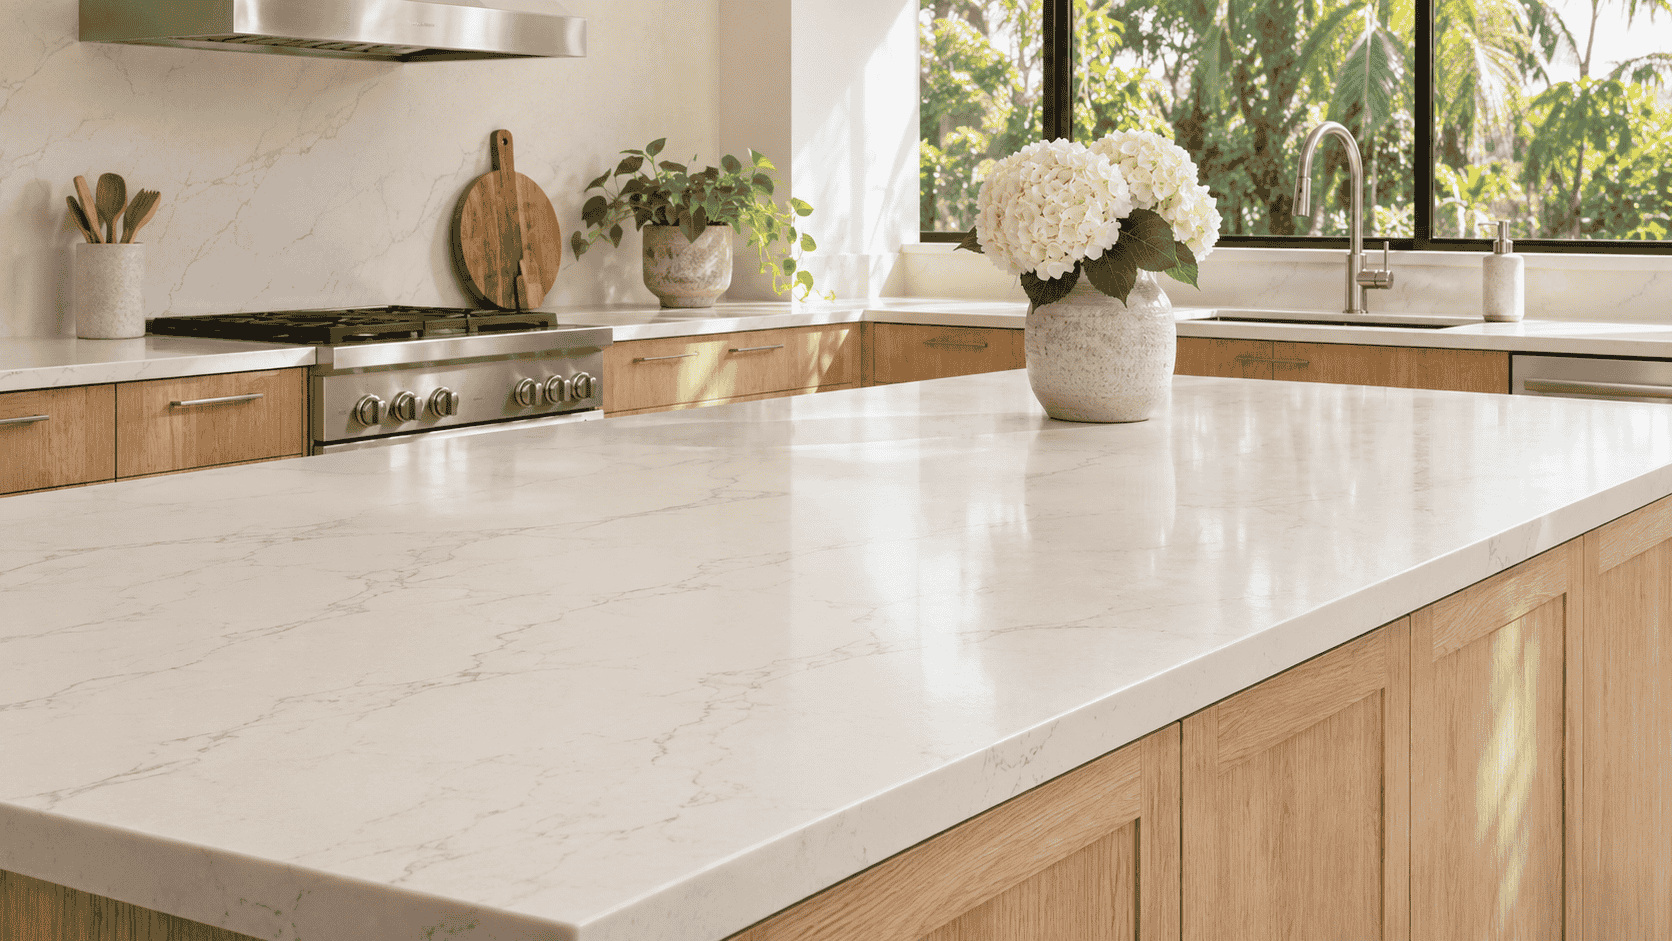
A pass-through gives you somewhere to set dinner plates and lets someone in the dining room pick them up without coming into the kitchen. It can also become a narrow ledge that holds mail because it’s too shallow for the dishes you want to pass across. If you’re planning kitchen countertops for a Tampa Bay home with a pass-through, start with how you’ll use the opening from both sides. That will help you decide how deep the ledge should be, where its edges should end, and whether you need seating at all.
Decide What Should Pass Through the Opening
Think of the things you’d like to hand across on a normal evening. A dinner plate and a glass don’t take up much space. A casserole dish, a tray of drinks, or a stack of bowls needs more room. Set out the things you usually carry to the table and try using the current opening or a mock-up. Have someone stand on the other side and pick them up.
Notice whether you’re using the ledge as a place to set things down or mainly as a place to hand them across. If you want to stage several plates there while you finish cooking, you’ll need to leave more of the surface open. If you mainly want a spot for one person to collect a dish, a shorter or shallower ledge might be enough. You don’t have to build for every possible gathering. Build for the use that would make dinner easier most often.
Look at the Height From Both Rooms
Stand on the kitchen side and imagine setting a heavy platter on the ledge. Then walk around and try picking it up from the dining side. A height that feels comfortable for the cook may feel awkward if the other person is seated. If the floors or surrounding cabinetry differ between the rooms, show both sides to the installer so the finished height can be reviewed from each position.
If you’re thinking about using the opening as a breakfast spot, put a chair or stool where you want it and sit down. Put a plate and mug on a surface at the proposed height. Notice whether there’s somewhere comfortable to rest your hands and whether you can reach the food without leaning across the opening. You may decide the ledge works better as a serving area and leave the seats at the dining table.
Check the Depth Without Giving Up the Route Past It
Mark the proposed countertop edge on each side of the wall. Include any overhang and the corner you’d pass while carrying dishes. If the dining-side edge would sit near a doorway, walk past it with a plate or tray. Try the same route with a chair pulled out. A ledge that feels unobtrusive when the room is empty might be right where someone turns when the table is full.
Think about what you’ll leave on the counter after dinner. If the dining side is where you tend to put keys or shopping bags, give those things a different home. A serving ledge is more useful when you can use it without clearing it first. If the only way to get enough space is to extend the counter into a busy route, try a smaller ledge and leave room on a nearby table for larger platters.
Decide How the Counter Will Meet the Opening
Look at the trim, side walls, and bottom of the existing opening. Do you want the new countertop to sit inside the frame, meet the trim, or project beyond it? Ask the fabricator to show the finished shape from both rooms. What looks like a clean line from the kitchen may expose a side edge from the dining room that wasn’t shown on the drawing.
If you’re keeping the opening, tell the installer whether the trim will stay, be repainted, or be replaced. If you want to widen the opening or change the wall, have a qualified contractor review that work before the countertop is measured. The fabricator needs the finished dimensions and a clear plan for how the top will be supported. Don’t assume the existing ledge tells you what the wall or opening can support after changes.
Choose a Surface That Looks Right on Both Sides
Bring countertop samples to the opening and look at them from the kitchen and dining room. From one side, you might see the top beside the backsplash and cabinets. From the other, you may see mostly the front edge against a painted wall or dining furniture. Compare the exposed edge as well as the surface color.
If the pass-through will match the kitchen counter, ask how the pattern would run across the smaller piece. You might want to use a quieter section so the opening feels like part of the room rather than a separate feature. If you’d like a different color, hold both samples in view at the same time. A deliberate contrast may work well, especially if the dining room already uses that color in its furniture or trim. Choose based on the view you’ll actually have rather than the amount of material in the sample.
Talk Through Support, Seats, and Any Nearby Fixtures
Ask the fabricator and contractor how the ledge would be supported. If you want it to extend into the dining room, show where people will sit or stand. Have the installer point out where any support would appear from below and whether it affects the seating arrangement. If there’s an outlet, switch, or light near the opening, show it to the appropriate trade before the plan is finalized.
Check which parts of the job each person will handle. The fabricator may supply and fit the top while another contractor prepares the opening or finishes the trim. Ask what has to be ready before final measurements and who will complete the areas around the counter afterward. It’s easier to plan the work when the opening, countertop, and wall finish appear on the same drawing.
Try One Dinner With the Proposed Setup in Mind
Put out the plates and serving dishes you normally use. Have one person set them down from the kitchen side and another collect them from the dining room. Notice whether the ledge is wide enough to pause, whether someone has to reach too far, and whether a chair blocks the route. If the plan includes seats, try the setup with someone sitting in the one nearest the opening.
Before approving the top, review the finished height, depth, exposed edges, and support with the people doing the work. A good pass-through lets you set down a dish and turn back to the kitchen while someone else takes it to the table. If that move feels easy from both rooms, the counter is doing what you wanted it to do.